
Bedroom Interior Design Plan: Collected Woodland Retreat

I’ve decided to start releasing some designed spaces once a month. Each month I will share at least one room design with sources that everyone has access to. This month I am going to share a bedroom and a bathroom design.

This article contains affiliate links and ads. You can find the products I recommend by clicking on the links throughout and at the bottom of this page.

I’ll be sharing paint colors, products, and tips that will be helpful if you want to implement this bedroom design in your own home. These are designs that you can pick and choose which elements to bring into your own spaces. They’ll be saved here on my website, or you can save them on Pinterest. You can come back and add pieces to your spaces as time and budgets allow.

I created this bedroom to be an enchanting woodland retreat with a mixture of textures, soft colors, and natural elements. The combination of natural wood tones and painted pieces gives the impression of a space that has been collected over time.

This solid wood spindle bed is a classic design that will truly become a family heirloom. As mentioned above, mixing natural wood tones and painted pieces creates a collected feeling. These end tables make excellent nightstands. They have a slightly aged patina. Be sure to note the design on the top before adding to your cart.

The art in this bedroom space is in keeping with the collected and found mood we are creating. The rabbit print, faux antlers, and book collection are 3 different ways to bring art into the design in a demure, unassuming way.

It’s easy to create a luxurious bedding ensemble and avoid the “bed in a bag” look by layering complementary linens. I recommend using the quilt as a base. Fold the gorgeous blue duvet and leave it at the end of the bed during the day. These throw pillows bring in another layer of soft texture.

The lighting I selected for the room is an example of how the juxtaposition of metal and natural fibers can work together to create a pleasing aesthetic. The chandelier and lamp work like a dream in this bedroom design. I encourage you to layer the lighting in each of your spaces using ambient, task, and accent fixtures.

Finally, we come to the walls and the floor. In this space I have featured a two-tone wallpaper with a nature inspired design. Wallpaper is not for everyone, so you can certainly use paint instead. I like Benjamin Moore “White Sand” 964 with these pieces, but you should select a color that’s right for your spaces using the light in your particular room. On the floor in this design I have chosen a floral rug. This particular rug is essential to the design because it pulls all of the colors from the room together.

You can find the sources for each of the items that I recommend below. Never miss a design release in the future by subscribing using the box at the bottom of this article.

You can find many of these items in my LTK Storefront HERE.

Create Your Dream Bathroom: Tips & Sources

I’ve decided to start releasing some designed spaces once a month. Each month I will share at least one room design with sources that everyone has access to. This month I am going to share a bedroom and a bathroom design.

This article contains affiliate links and ads. You can find the products I recommend by clicking on the links throughout and at the bottom of this page.

I’ll be sharing paint colors, products, and tips that will be helpful if you want to implement this bathroom design in your own home. These are designs that you can pick and choose which elements to bring into your own spaces. They’ll be saved here on my website, or you can save them on Pinterest. You can come back and add pieces to your spaces as time and budgets allow.

I created this bathroom with the idea that it can blend with multiple design styles, while also being timeless. I want to help you select finishes and furnishings that can stand the test of time. Let’s move away from “fast fashion” in home decor and move towards selecting heirloom choices that will be loved for decades.

This design features two different tiles. The first tile is a basket weave pattern with natural marble stone. This tile can be used on both walls and floors. It’s a classic in both pattern and material. The second tile is a matte gray slate. This slate tile is approved for both wall and floor application, but I only recommend it for floors in this case. We want to avoid using the slate tile on walls and showers because it will create a trendy aesthetic.

Next, I selected a versatile and transitional bathroom vanity. The vanity is available in two colors, gray and white, and either color would be appropriate for this design. The vanity is available with one or two sinks, and it features a real, natural marble counter top. The holes are pre-drilled on the vanity, so I selected a faucet that will fit and complements the hardware on the vanity cabinet.

As I move on to lighting, I want to encourage you to consider laying lighting, even in your bathroom. I selected an overhead light for ambient light, as well as sconces for next to the mirrors. The sconces will give better lighting for makeup application and using the mirror, so those are our task lights. In addition to these, you could also add a little counter top lamp.

The apothecary storage cabinet, the art, stool, and plant are beautiful pieces that pull the entire design together. These are also the pieces that you could switch in and out if you want to change your decor up without a costly renovation. (I am obsessed with this black swan print and trying to work it into my own decor somehow.)

For this space, I recommend to paint with Benjamin Moore “Wish” AF-680. Remember, this is a suggested paint color for the space. You should choose a paint color that is best for your bathroom.

You can find the sources for each of the items that I recommend below. Never miss a design release in the future by subscribing using the box at the bottom of this article.

You can find many of these items in my Lowe’s Storefront HERE or my LTK Storefront HERE.

Transform Your Dining Room on a Budget

This article contains affiliate links and ads. You can find many of the pieces I feature by clicking on the links at the bottom of this article.

I’m happy to finally share the details on our dining room refresh. Months before our kitchen renovation began, we started on our dining room. This was a low cost project that we completed over a long weekend. With some paint, new draperies, an estate sale find, and collected antiques from the storage bins, I created a dining room that we look forward to hosting holiday dinners in.

The homeowner that did all of the major renovations on our home in the early 2000s painted it a sherbet green with a lighter shade of green on the ceiling. The seller we purchased it from didn’t make any changes to the dining room at all. Every room was kept exactly the way it was when they bought the house, right down to where the nails in the wall were. It was important to me to make this OUR home, and painting is an easy way to do that without changing the style and architecture of a historic home.

One of the changes we made with the biggest impact was to paint the ceiling. If you’re considering painting your ceilings a lighter shade of the wall colors, pause and think twice. Not necessarily because of resale value, but think of how you want people to feel while they’re in your home. If you’re wanting a dramatic effect and an artistic environment, then go for it! But if you want people to feel relaxed and settled, it’s not for you. It’s distracting and chaotic if it’s not done properly.

We painted our walls with Benjamin Moore “Revere Pewter,” and the ceiling is “White Dove.” The trim is Behr “China White.” The trim was already painted for us, and I like how it works with the Revere Pewter. China White reminds me of the color of antique ironstone dishes.

When we sold our last house three years ago, we sold most of our furniture, including the dining room table, chairs, and china cabinet. The rental house we were moving to didn’t have a dining room, and the dining set was looking a little dated, so we sold it on Facebook Marketplace. After we bought this house, I found an estate sale that was selling an Ethan Allen dining set for less than 1/10th of the retail cost. It’s currently on the Ethan Allen website, and the total cost for the table, 8 chairs, and buffet would’ve been over $11,000. We paid around $1,000. It’s worth it to check out estate sales!

I featured the drapery and hardware on an Instagram post several months ago. The drapery and hardware ended up being a source of frustration. The bay windows in our house do not match the measurements of modern bay windows. Modern bay windows have a larger center window with a smaller functional window on each side. Our original historic bay windows have a smaller center (functional) window, with a larger stationary window on each side. The drapery and hardware for our bay windows were custom made to fit them. And unfortunately, they were removed by the seller. I ended up finding hardware and drapery that I preferred, but it was time and money that we weren’t expecting to spend.

The other items in the room, like plates, pitchers, and artwork, are things that I’ve collected over the years. It was a little like Christmas opening all of my boxes that had been in storage for three years, and we’ve only had one broken crystal glass so far!

I’m lucky to have two pieces of artwork by my twin brother, Tyrus Lytton, displayed in our dining room. He painted a portrait of our daughter when she was two or three, and I found a frame online that complemented the antique mirror on the other side of the doorway. He also painted a small watercolor of our house. (Side note: my brother normally does large scale art installations all over the world. I’m very proud of him and thankful to have some of his artwork on a smaller scale.)

Below you can find a list of sources for the items that I used in our dining room. Some of the pieces are antiques, but I have linked similar ones that I found online. Click on the word to be taken to the source where you can find them.

P.S. There are also a few side-by-side- before and after photos below.

As you can see, a little paint and some new draperies can make a big impact. I’m curious if you’ve ever purchased a house and had items removed that were supposed to stay. Let me know in the comments if you’ve experienced that, too!

Until next time,

Abby

Hot Beverage Station/Coffee Bar

This post includes affiliate links and ads. You can find all of the exact pieces that I feature by clicking the links.

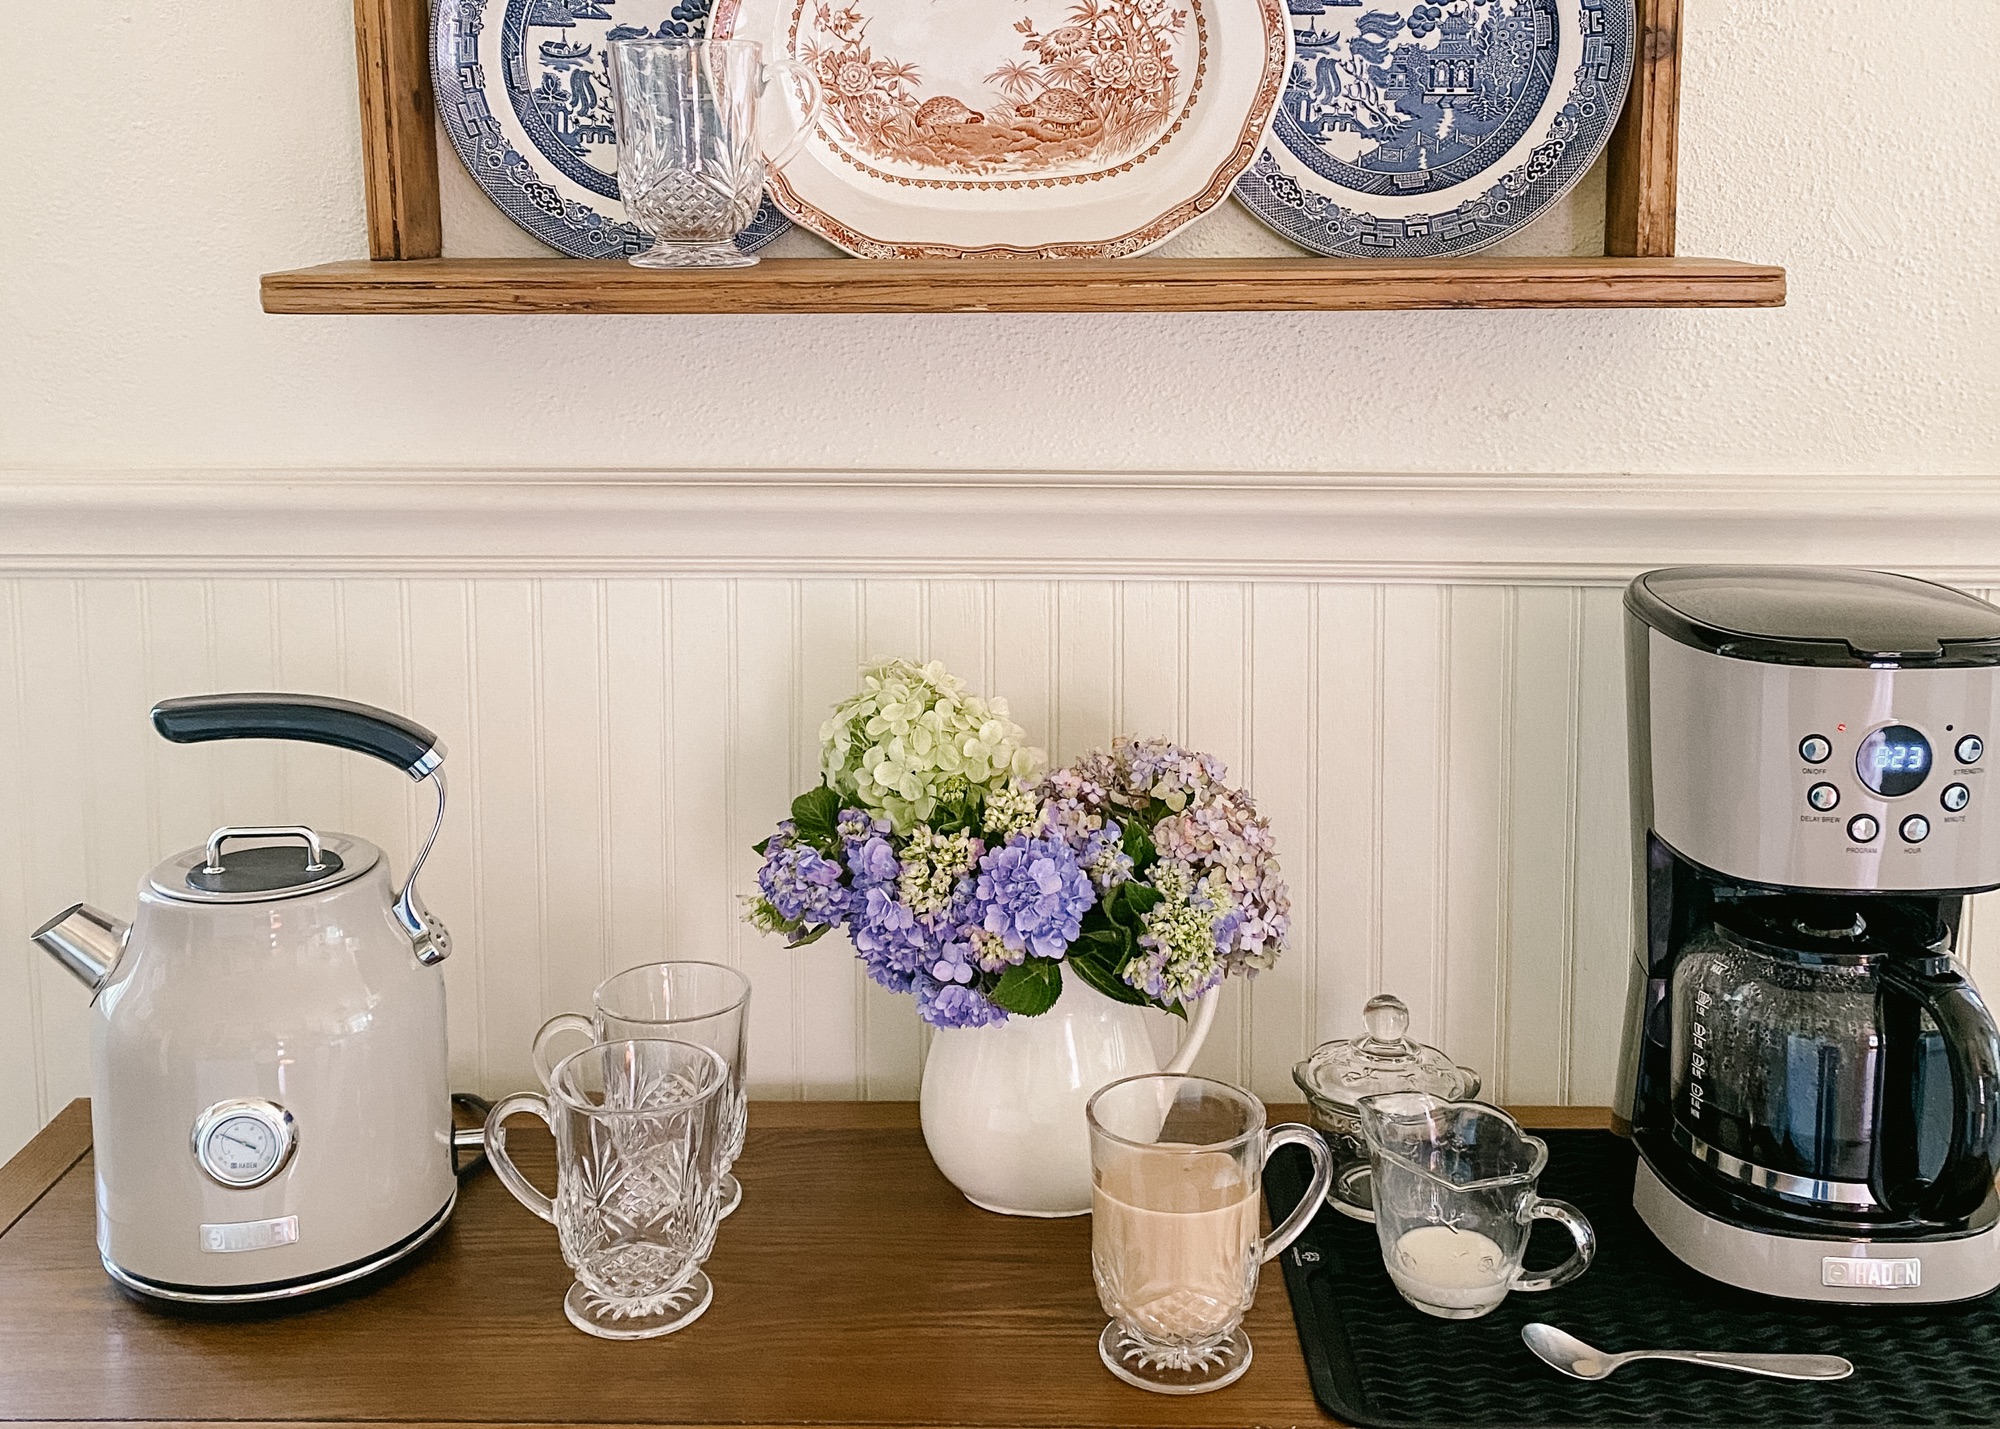
One of the reasons I wanted a really neutral kitchen color scheme is because I absolutely adore color. That sounds contradictory, but by having a neutral background I can decorate with all of my lively, colorful accessories and change them out seasonally. In today’s article I am featuring my new hot beverage station/coffee bar, which I have accessorized with colorful antique plates and a red antique rug.

One side of our kitchen had a blank space that I needed to make functional. We considered adding a base cabinet there during our renovation, but there were a few issues. There are a door, window, and HVAC vent all along that wall. I knew I would find the perfect piece to use as a coffee bar and hot beverage station. And I did!

THIS gorgeous oak sideboard allows the HVAC vent to flow, while also giving me “counter” space to use for my *stunning* electric tea kettle and coffee maker. Ken and I were a little unsure about ordering a piece of furniture online. The reviews were really good, but we live in the country, and we weren’t sure about it making it here in one piece. Still, it arrived quickly and packaged extremely well to protect all of the wood. The legs did need to be attached, but we did that together in about ten minutes. The shelf underneath provides extra storage that would be good for cookbooks or a basket like this one. The plate rate that I’m using above the sideboard is an antique piece that I found, but I found a couple of other options HERE and HERE.

Not only do I have more counter space to use as a coffee bar, but the 4 drawers and 2 doors are very deep. I have room to store my tea bag organizers, coffee grounds, filters, and mugs and glasses. I’m protecting the sideboard surface under the coffee maker with a silicone mat. This keeps me from worrying about spills on the beautiful wood.

The only one who loves my red antique rug more than me is Annie. I found a really similar rug that I know you’ll love, too.

Want to find almost everything that I’ve pictured and featured? You can do so in 3 different ways: click the links above in the article, click HERE for my LTK shop, or click HERE for my Lowe’s Storefront.

Our 1939 Kitchen Remodel

I’m excited to be working directly with Lowe’s Home Improvement to share many of the kitchen selections I used during my recent kitchen remodel. As a Lowe’s affiliate, I get a commission on the links I share in this article.

We lived in our 1930s home for several months before beginning the remodel, and we were surprised to discover how much we enjoyed it not being an open floor plan. It’s really nice having spaces with dedicated purposes and doors we can close off when we want to. I had originally considered knocking down the wall in between the kitchen and the breakfast room, but decided to use the existing work triangle that a former homeowner had established. (We’ll update the breakfast room in a few months with built-in seating and storage.)

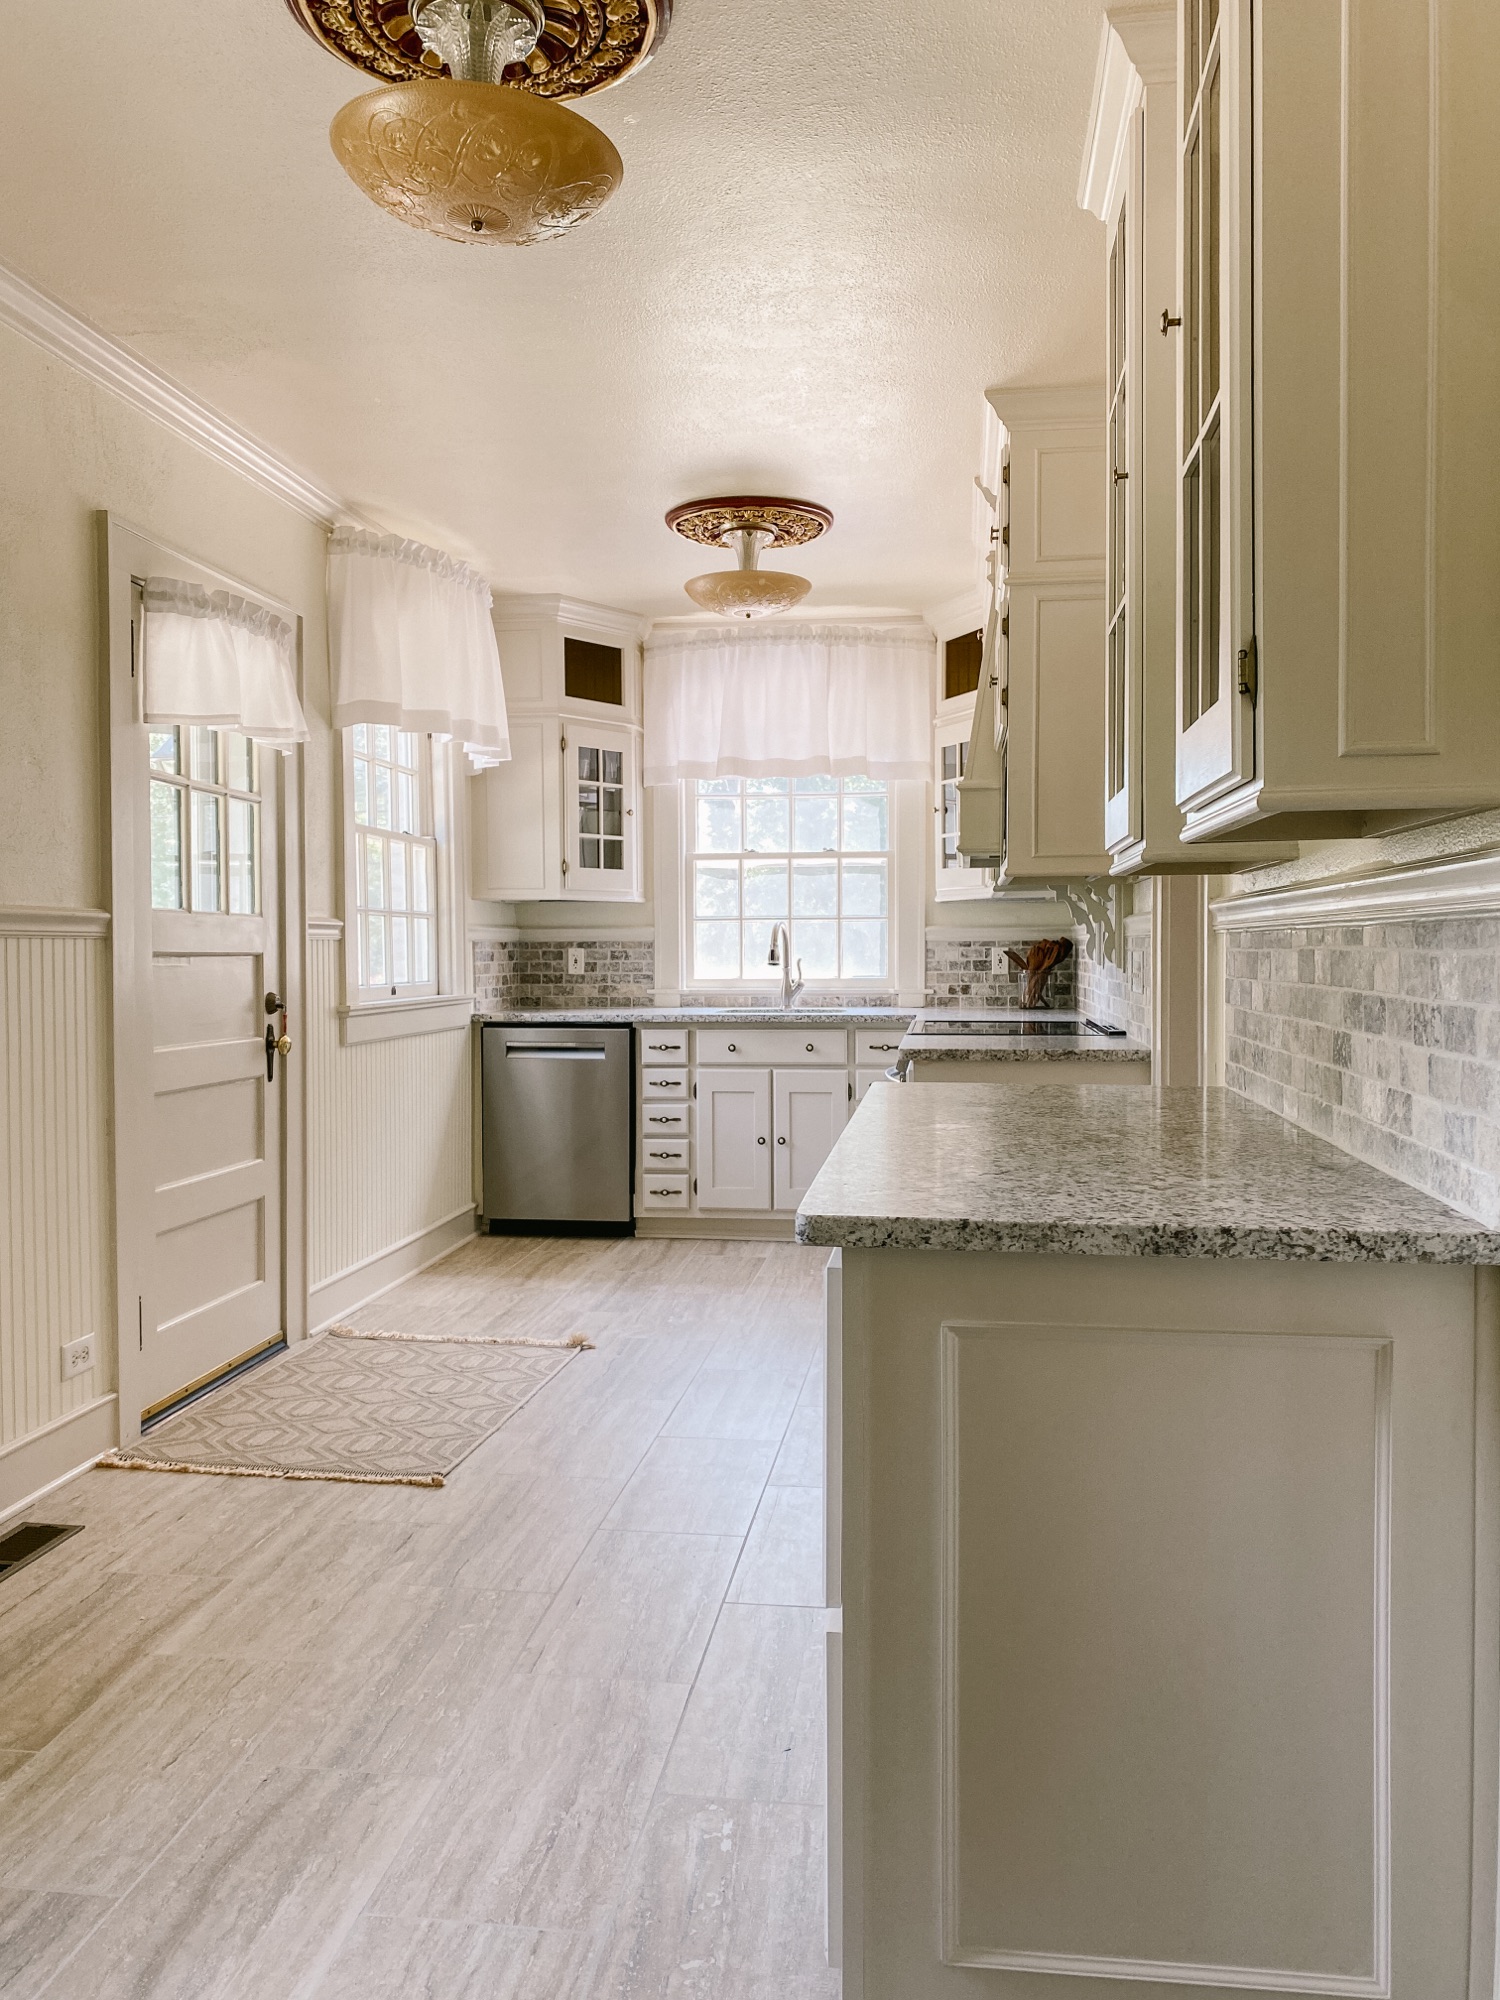
In photos the kitchen is deceptively small. It’s actually quite functional at about 20 feet by 10 feet. After deciding to keep the existing work triangle, my focus shifted to adding countertop work surfaces, removing and updating the tile countertops and backsplash, and removing and replacing a very early version of laminate flooring. The oven and dishwasher were completely broken, so we needed to update those as well.

After selecting and purchasing all of the materials myself, I hired a general contractor to coordinate all of the demo and installation, as well as to build us another lower countertop. We had a thorough inspection before buying our home, but we still held our breath during the demo process. There’s never a guarantee that we wouldn’t uncover problems when we started the remodel. Thankfully, we didn’t have any surprises!

I chose to shop with Lowe’s for most of our materials because they offer a 10% discount to military veterans. Since Ken is an army vet, we qualified for their savings. The floor tile I selected has a marble look with both warm and cool tones. It’s waterproof, chemical and stain resistant, pet-friendly, and has a limited lifetime warranty. (Spoiler alert: I used this same tile in the sleeping porch remodel that I’ll feature in a future article.) It’s just an overall great product for high traffic areas. Coincidentally, I had originally picked out a tile from a specialty tile store. On my way to pay for the tile, I happened to stop at Lowe’s to look at grout colors, and I found this floor tile. It was an almost *exact* match. That stop into Lowe’s saved me over $1,000. (I chose Mapei grout in alabaster for both the floor tile and backsplash.)

The countertops and backsplash were both the same, outdated, early 2000s tile. The fruit basket design over the range was not the type of history that I’m trying to preserve. yikes. I understand how budgets are limited, so I encourage everyone to wait and save for solid surface countertops than to install something impractical or trendy. At one time, these tile countertops were in fashion. The backsplash is another amazing Lowe’s find of travertine subway tiles. Due to it being a natural product, color can definitely vary, but I was pleased to find that each of the boxes I purchased had both warm and cool tones in it. For my countertops I selected leathered granite in “Arctic White” for my countertops. The slab I picked, again, has warm and cool tones in it.

So those are all of the pretty, fun things to pick out, but we definitely had some functionality issues with the kitchen. I don’t know how the sellers were eating, cooking, or cleaning. The dishwasher leaked; the oven didn’t work; and the faucet wouldn’t stay on for more than 60 seconds. I ended up picking out an induction range that I have fallen in love with. Water boils faster than the gas stove that I used for years. The dishwasher is a silent dream of a work horse. The sink and faucet fit in perfectly with the size and style of our kitchen.

The transformation is pretty remarkable. I kept costs down by keeping the existing layout and not moving electrical and plumbing. The most expensive part of my remodel was adding a lower cabinet for pots and pans. (The former homeowners used furniture there.)

Buying my materials from Lowe’s saved us thousands of dollars. You can find all of the Lowe’s products that I mentioned in this article in my Lowe’s storefront. Finally, how’s this for a before and after?

Since the remodel has been finished, I’ve added an antique rug and a hot beverage station that I’ll be sharing in a future article. In the meantime, I share real-time progress every day on my Instagram stories. Please come over and follow me there – I’d love to meet you.

See you soon,

Abby

Welcome to Our New Home

original artwork by Tyrus Lytton

This year we moved to a new home in a small town about an hour away from where Ken and I were born and raised. While this may not seem like a big move, it’s quite an adjustment only having one grocery store to choose from. After three years of searching for the perfect historic home for us, we found one to settle in and make our own. A former homeowner completely updated the wiring, plumbing, and basement during an early 2000s remodel. (That was good news for us!) But, the most recent homeowner neglected to keep up with basic historic home maintenance, so we have a lot of things to do, like re-glazing all of the original (working) windows, refinishing the original iron railings (there are a lot of them), and taming the overgrown property full of invasive plants.

This is the original brick color. It has not been painted or lime washed.

In the coming months, I’ll be sharing how we are updating and caring for our almost 85 year old home. Since the major mechanical systems have been updated, many of the updates I’m making are considered cosmetic. I’ll be sharing the planning process and the exact materials I’ve used. The process I’m using and selections that I’m making are timeless, which means they will look wonderful in my home and yours, too.

This is the original brick color. It has not been painted or lime washed.

As you follow along, keep in mind that I am working to create a backdrop that can stay in place for decades to come long after I’m gone. Tile, flooring, and countertop selections are not exact copies of what a homeowner would use in a 1930s home, but they are reminiscent of colors and materials that could have been selected. My home is in a town that would have been very rural and agricultural, so “modern” art deco themes wouldn’t have been used. As I showcase rugs, furniture, and accessories, please remember that I am not aiming to create a museum-like atmosphere. While my style is certainly traditional, I am not actively seeking period pieces to fill my home.

Tomorrow I will be sharing our kitchen remodel, which includes countertops, backsplash, flooring, appliances, and adding an extra lower cabinet. In the meantime, I share quite a bit more on Instagram if you’d like to see more real-time progress. See you then!

Abby

1920 Lane cedar chest tall footed

Antique Lane Cedar Chest

Hi, there!

Last weekend we went antiquing in Braselton, Georgia. We’re familiar with the antique shops of Braselton, because it’s where I actually had my first antique booth in 2012. After stopping in Countryside Antiques, we drove next door to A Flea Antique. While we were there we picked up a Lane cedar chest.

1920 Lane cedar chest tall footed

I had been looking at a cedar chest in a different antique store a couple of months ago, but it wasn’t a Lane chest. I like the style of this chest, which I have learned is called a Tall Hasp with Feet, or THF. To give you an idea of the size, it measures 27″ high by 46″ wide by 19.25″ deep.

After bringing our new Lane chest home, I did some research. I learned that MOST Lane chests can be dated by the serial number on the bottom of the chest or under the lid. The serial number, read backwards, gives the production date. However, my chest only has a style number, not a serial number. I found out that some of the earlier chests did not have a serial number listed. Lane stopped their production of cedar chests in 2014, but I did contact the company to request some information.

1920 Lane cedar chest tall footed

As part of my interior design degree, I have taken several Furniture History courses. Combined with my time selling antiques, I believe this chest to be from the 1928-1940 time range. This is mainly due to the style of the feet, the bullseye rosettes used, and the floral design motif on the front.

Other than being in desperate need of some wood conditioner and wax, the chest is in great condition! The only thing I am unsure of, and asked Lane Furniture Company about, is whether the green lid is how it was originally decorated. It hasn’t been colored in recent history, but at some point it may have been refinished that way. I’m really not sure.

Here’s a look before moisturizing and waxing:

1920 Lane cedar chest tall footed

Here’s an “after”…

1920 Lane cedar chest tall footed

If you’re interested in following along with more of my antiquing adventures, be sure to follow along on Instagram. Here’s a little snippet of what you’ll find us doing!

I’m not a Lane cedar chest expert, and the information that comes up on a Google search hasn’t had all of the answers that I’m looking for. If you have any information about this chest, please either send me an email or leave a comment below. I would greatly appreciate any details about this piece.

Winter Stovetop Potpourri

This is an easy stovetop potpourri that comes together with simple ingredients in just a few minutes.

This potpourri is wonderful any time from autumn through winter. With citrus and layers of spices, it will warm up your home. This is a natural, non-toxic way to make your whole home smell heavenly.

A few tips before we get to the recipe: The amounts for these ingredients are flexible. However, Star Anise is very strong. I don’t recommend using more than 3 seed pods. The best place to find these spices is in the Hispanic area of your grocery store. Not only will the quality be wonderful, the prices will be, too. For example, the cinnamon I buy in the Hispanic area of the store is not only bigger, but it is much, much more affordable.

Winter Stovetop Potpurri

A warming potpourri scent filled with citrus and spice.

Credit: BelleAntiquarian.com

Ingredients

  • 1 small orange or lemon, sliced
  • 1 cup of whole, raw cranberries
  • 1 tablespoon of whole cloves
  • 2 sprigs of fresh rosemary
  • 3 star of anise dried seed pods
  • 3 whole cinnamon sticks
  • water

Directions

  1. Add all of your ingredients to a large sauce pan.
  2. Fill the pot 3/4 way full of water.
  3. Put the pot on a stove burner on the low setting.
  4. As the pot steams or simmers, it will fill your home with a beautiful, natural aroma.
  5. Don’t allow the pot of water to boil. Don’t leave it unattended. You will need to add more water, depending on how long you allow the potpourri to simmer. Don’t allow the water to burn off completely.

Never miss a post, subscribe below! (You can unsubscribe at any time.)

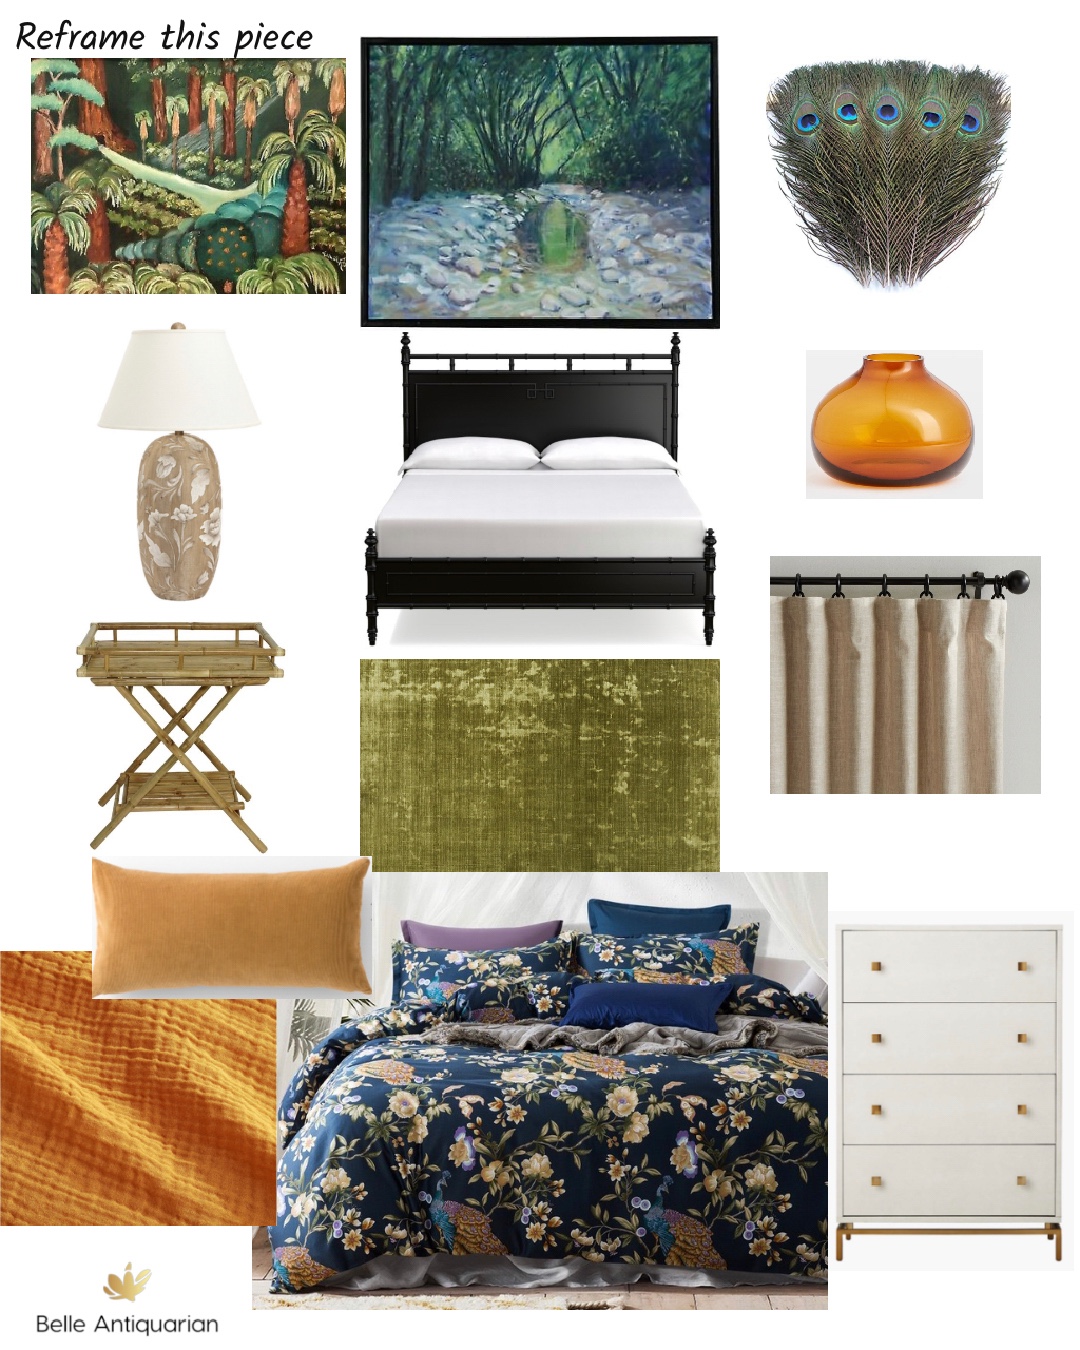
Rich, Saturated Bedroom Design Plan

Hi, there! Today I am sharing a recent bedroom design plan. This design is good for someone that likes to periodically change out their bedding and décor accessories. Let me share why below:

You can find each of these commissionable links by clicking the photo.

In this bedroom design plan I used neutral furniture and window treatments. These furniture pieces are the foundation of a backdrop that allows someone to change out colorful bedding and accessories without having to completely overhaul their room. If you are the type of person that likes to switch things up, I recommend investing in quality, timeless furniture pieces while finding budget friendly bedding and accessories.

To Recap: 1. Keep your furniture and window treatments neutral and timeless. 2. Opt to spend more on furniture and window treatments since you will be using them longest. 3. Choose budget friendly items for things that you might want to switch out seasonally or periodically.

As always, you can find these exact pieces on my LikeTOknow.it page. You can click HERE or click on the picture above to find the commissionable links. Tip: The artwork pieces shown are one-of-a-kind original paintings. If you wish to purchase them, don’t delay!

Design Plans – Getting Started and Art

Today I am sharing a few of the design boards that I worked on this week. Sometimes people will tell me they don’t know where to start when decorating a space. It can be especially challenging if you are working with a blank slate and no existing pieces. If you feel stuck, I recommend focusing on picking just one piece of furniture. Once you do that, you can build the other selections around it. For each of the designs below, I started with a statement piece of furniture a desk, a bed, etc. For most of the designs below, I started with a statement piece arm chair. As always, you can click on any picture to find the sources and commissionable links for the items pictured.

This article contains affiliate links. I may earn a small commission when you use them. Thank you for supporting Belle Antiquarian.

First, I wanted to share this home office space below. These pieces are budget-friendly, all from Target. With so many students and people working from home, being organized is super important. Check out these storage solutions.

Click any picture to find commissionable links for the items in that picture.

Next, I’m sharing a bedroom design plan with an English equestrian vibe. Here you can see the bed in green, but it comes in many colors. On top of that, it’s very affordable. I also love this bedding. You will find buffalo check patterns used in designs ranging from modern to country. When you pick a versatile pattern like this one, it makes it easy to switch things out should your design taste or needs change in the future.

Click any picture to find commissionable links for the items in that picture.

Below you will find several design boards with arm chairs that I worked on this week!

Click any picture to find commissionable links for the items in that picture.

Just like in the design plan above, I often link pieces of original or antique artwork from online auctions. You may find that they are gone or sold out if you click on them. The reason that I like to link original artwork is that it makes your space feel more personal and “collected.” No one else in the world will have that piece of art, unless you are buying a print. If the painting pictured has sold, try searching for artwork you like by subject. In this case, “white horse oil painting.”

Click any picture to find commissionable links for the items in that picture.

In the design board above I used the chair as a starting point for a country design. In this design I have used 3 kinds of art: a reproduction print, an original oil painting, and a mass produced new piece. They all work together nicely. This is an option to do if you don’t have a big budget for artwork.

Click any picture to find commissionable links for the items in that picture.

Above is another room option if you are working with a smaller budget. This chair above is highly rated, and the pattern shown is currently on clearance. While the fabric of the chair is a traditional plaid, the frame of the chair is most definitely contemporary. This design could’ve gone in either direction, but in this case I went towards contemporary. You can use your imagination to see how the chair inspired this artwork choice.

The room above features an English cottage style. There is an intentional mix of fabrics in English cottage designs. You can see the block print pillows, which has recently made a huge surge in popularity. You can see a curated collection of these block print pillows, in various price points, later today on my LIKEtoKnow.it.

I hope these design boards are inspirational for you. If you are looking for sources for any of the items pictured, you can click on the picture to find my commissionable links.