Original sleeping porch in a 1939 Colonial Revival home with vintage furnishings and screened windows

The Southern Sleeping Porch: What This Historic Room Still Teaches Us About Home

Beneath the canopy of a Japanese cherry tree, the sleeping porch in our 1939 Colonial Revival home is a magnet for all who visit. An overstuffed down sofa and a collection of houseplants are the first things to draw someone in. Once inside, a cross breeze from the open louvered windows is what keeps them from leaving.

When I tell guests that we spend most of our free time sitting out on the sleeping porch, they look confused. “Do you mean the sunroom?” “No,” I respond, “this is an original sleeping porch.”

Although sleeping porches have largely disappeared from modern homes, they reveal a steadfast truth: the places we set aside for quiet, reflection, and everyday routines shape not only how we use our homes but how we experience our lives.

The Sleeping Porch in Southern History

Around the turn of the twentieth century, sleeping porches began to rise in popularity, particularly in the American South. Unlike front porches, which were often spaces for hospitality and socializing, sleeping porches were private spaces for retreating, seeking solace from hot summer temperatures, and sleeping.

Air conditioning wasn’t commonplace in homes until the late 1960s, so sleeping porches were designed to maximize airflow. Normally, at least two sides of the porch would be fitted with screened windows, usually of a louvered style.

Porches were built on second levels or higher on the corners of houses. At this location in a house, the air would be cooler, and a cross breeze could be created from opening windows on multiple walls.

Exterior of a 1939 Colonial Revival home with an original second-story sleeping porch
Located on the second floor, sleeping porches were typically positioned to capture breezes from multiple directions before residential air conditioning became common.

As well as creating a space for comfortable sleeping on hot days, sleeping porches were thought to help fight diseases like tuberculosis. At the time, air flow and circulation were believed to help patients recuperating from their sickness.

Sleeping porches in the South were considered utilitarian spaces. Furnishings and decoration would have been kept to a minimum, and the porch would have commonly been outfitted with multiple beds.

Sleeping porches are sometimes confused with sunrooms. A sunroom is more open and integrated into the home. Windows in a sunroom are often fixed or are more traditional looking than the slanted cantilever windows found on a sleeping porch. A sleeping porch is more secluded and private than a sunroom. A sunroom would traditionally have had seating and entertaining spaces, and a sleeping porch would have had beds and nightstands.

Open cantilever windows on a historic Southern sleeping porch designed for natural ventilation
Louvered windows open outward to create cross ventilation, helping sleeping porches stay cooler during warm Southern summers.

Today, due to modern air conditioning and medical advances, sleeping porches are no longer commonly found on floor plans. Oftentimes, older homes that originally had sleeping porches are renovated to use these spaces in other ways.

More Than a Historic Home Feature

The sleeping porch was the space in our house that I was most excited about. Immediately after signing the papers, we drove over and ripped the carpet off the porch floor.

For weeks beforehand, I could imagine sitting there with the windows open enjoying fresh air and a breeze.

Rather than thinking of the porch as an obsolete space that needed to be renovated, I considered the idea that it represented something valuable that could translate into modern living.

If sleeping porches were historically places to seek a reprieve from the heat and retreat at difficult times of the day, why not find a way to use the space to achieve similar results today?

In our home we have turned the sleeping porch into a space that shapes our daily habits.

How Rooms Shape Daily Habits

In modern floorplans, designs are often developed to consider traffic patterns and how to increase flow between rooms.

Looking at a floor plan on paper, it’s easy to see how spaces in today’s homes continuously flow into each other. The kitchen is often connected to the dining room, which is connected to the living room. In open floor plan houses, there is often little to no physical separation of rooms.

Because the rooms in modern houses are so connected, it can be difficult to find a space to truly disconnect and relax. With constant distractions and stimulation, many people have forgone pastimes and hobbies and replaced them with screens.

In our home, our daily routine is that we go to the sleeping porch when we get up in the mornings. After stopping at the coffee pot to fill up a cup, we immediately head to the porch to sit down. I can’t think of a morning when it hasn’t been my ritual to sit with the dogs and watch as people walk by as I sip my coffee.

After dinner, when the sunlight is just right, I return to the porch to pick up a book or work on a hobby. These habits of retreating to our porch have shaped our daily routines.

Watercolor painting supplies arranged on a desk inside a historic sleeping porch
A quiet corner for watercolor painting reminds us that meaningful rooms encourage creativity as much as comfort.

It’s not uncommon to hear of someone turning a spare bedroom into an extra closet or enclosing a screened-in porch to enlarge a kitchen. But consider if we looked at our overall well-being and imagined how we might use a space like an old sleeping porch to enrich our everyday lives.

Reimagining the Sleeping Porch Today

While our sleeping porch does have a small television, it rarely gets used. Instead, we have created a space that intentionally fosters an environment for analog activities.

Reading corner on a sleeping porch with books, coffee, binoculars, and houseplants
Books, coffee, birdwatching, and quiet conversation have replaced the porch’s original purpose while preserving its role as a place of retreat.

Instead of scrolling through Pinterest for hours, you’ll find a stack of Martha Stewart books, recent issues of Southern Living and Garden & Gun, and even a pair of binoculars to watch the deer and birds outside of the windows.

I have brought in some of our favorite pieces of art and even created a space to do watercolor painting.

A 1920s china cabinet is filled with thrifted finds and miscellaneous treasures from our travels, which are good for sharing stories and remembering old times. There’s even a basket of vintage quilts if someone wants to open the windows to take a nap or enjoy chilly weather.

Vintage china cabinet displaying collected treasures inside a historic sleeping porch
Collected objects, thrifted finds, and vintage quilts give the porch a sense of history while encouraging everyday use rather than formal display.

The sleeping porch in our 1939 home is no longer used as a regular sleeping room to get relief from the heat. Instead, we have created a retreat from the busyness of daily life and the constant noise from screens.

Finding a Retreat in Any Home

It was certainly inspiring to find that our house had a room like a sleeping porch that we could use to create a retreat for our family. However, you don’t need to have an old porch or live in a historic home to have a space like this of your own.

Unused spaces like a formal living room or a sitting area adjacent to a primary bedroom can often be transformed into your family’s version of a sleeping porch. By making small changes like removing a television or adding a stack of books, you can slowly begin to create an environment that encourages your family to detach from their phones and laptops.

A small table for puzzles under a window or a box full of old photos can magically turn a previously unused room into a retreat and space to reflect or connect with your loved ones.

Sleeping porches aren’t the only things that have disappeared from homes over the years.

Today, families are living in a constant state of motion in their own homes. We are bombarded with noise from phones, laptops, and televisions. We have lost the daily rituals of connecting to each other over conversation or sitting in silence for reflection.

When our grown kids or guests come to stay, they are drawn to our sleeping porch. It’s a space where we instinctively slow down and talk to each other. In this small space, tucked to the side of the house, human connection and well-being are the first priorities, not notifications and emails.

Consider how you can set aside a space in your own home to create rituals for quiet reflection and activities that enrich the experiences of everyday life.


Create Your Own Retreat

Whether your retreat is a historic sleeping porch, a quiet corner of the living room, or a favorite chair beside a window, thoughtfully chosen pieces can help create a space that encourages reading, creativity, conversation, and quiet reflection. I’ve gathered a collection of timeless furnishings, books, and accessories inspired by our sleeping porch to help you create a retreat of your own.


Check out these other reader favorites:

Original sleeping porch in a 1939 Colonial Revival home with vintage furnishings and screened windows
The original sleeping porch in our 1939 Colonial Revival home has become our family’s favorite place to read, create, and slow down.
Traditional home design with connected rooms, layered rugs, and warm natural materials.

Traditional Home Design: Five Foundational Elements That Last

The highest compliments I have gotten as an interior designer were when my grown kids asked me for advice when decorating their own homes. Even when they were very small, I took them with me to go sourcing antiques for our home and my retail spaces.

Over the years they absorbed the importance of quality construction and materials. They know that if you buy a quality piece of furniture or decor, that you may not ever have to replace it in your lifetime.

People often confuse traditional home design with being old-fashioned. On the contrary, timeless home design is created by using classic elements that never go out of style.

The homes that stay relatable throughout the decades often have less to do with trends and more to do with the decisions that shape them over time.

What Defines Traditional Home Design

Labels are used frequently when talking about interior design. Contemporary, minimalist, and traditional are all terms you’ve likely seen online and in magazines. So, what exactly is traditional home design?

The word traditional is used to describe decor that often has a European influence. Traditional home decor often emphasizes symmetry.

Other elements that are trademarks of traditional interior design are layering of fabrics and patterns, curved and ornate wood carvings, and pieces that have been collected over time.

Spaces with traditional home design are a reflection of who lives there. At the heart of traditional home design is an understanding that rooms should feel visually balanced before they are ever fully decorated.

Proportion and Scale in Traditional Interior Design

If you’ve ever walked into a room and felt something about the decor was amiss, but you couldn’t put your finger on what it was, it was probably because something was off with the proportions or scale in the room.

Traditional dining room with carved wood table, patterned rug, and collected wall decor.
Traditional interiors often rely on proportion, natural materials, and collected details that feel layered over time rather than purchased all at once.

After moving into a new house, a friend told me, “I love this sofa so much, but no matter where I put it in the new living room, it just doesn’t look right.”

The problem wasn’t finding the right space for it, and there was nothing wrong with the sofa itself. The issue was that the sofa was purchased to fit in her last house, and it was entirely too big for her new space.

In traditional decor, designers often use the 2/3 rule of scale and proportion. This rule gives a pleasing sense to the eye as you take in the space as a whole. Large rooms can handle larger pieces of furniture, and in turn, smaller spaces need furniture on a smaller scale.

When scale is handled well, a room feels comfortable almost immediately, even if the viewer can’t explain exactly why.

Materials that Shape Timeless Home Design

The most successful traditional designs use materials that could have either been installed yesterday or one hundred years ago, and it’s difficult to know which it is.

Many of the materials associated with traditional homes share two qualities. First, they’re made of something found in nature, like wood, stone, linen, or leather. Second, they’re crafted from something man-made that can stand the test of time, like brass, copper, bronze, or nickel.

Choosing materials that are often found in traditional home decor will result in a timeless home design. As a bonus, these are often superior materials that not only withstand trends, but also physical wear and tear.

Over time, these materials also help create continuity throughout a home, allowing rooms to feel connected rather than separate from one another.

Creating Continuity in Traditional Home Decor

I remember watching the television show Trading Spaces, where neighbors would swap houses to redecorate one room with the help of a designer. As seasons went on, the designs became wild and unrealistic for everyday living.

The room reveals on the show often featured an outlandish space that the designer used to showcase their own creativity, instead of the tastes of the homeowner. As a result, these new rooms never blended with the rest of the house.

Traditional home design showing continuity between adjoining rooms with layered artwork and warm wood tones.
One of the defining characteristics of traditional homes is the sense of continuity between rooms rather than dramatic shifts in style or color.

In traditional homes, rooms are rarely treated as isolated spaces. Whole house color palettes create a smooth flow without disruptive color changes.

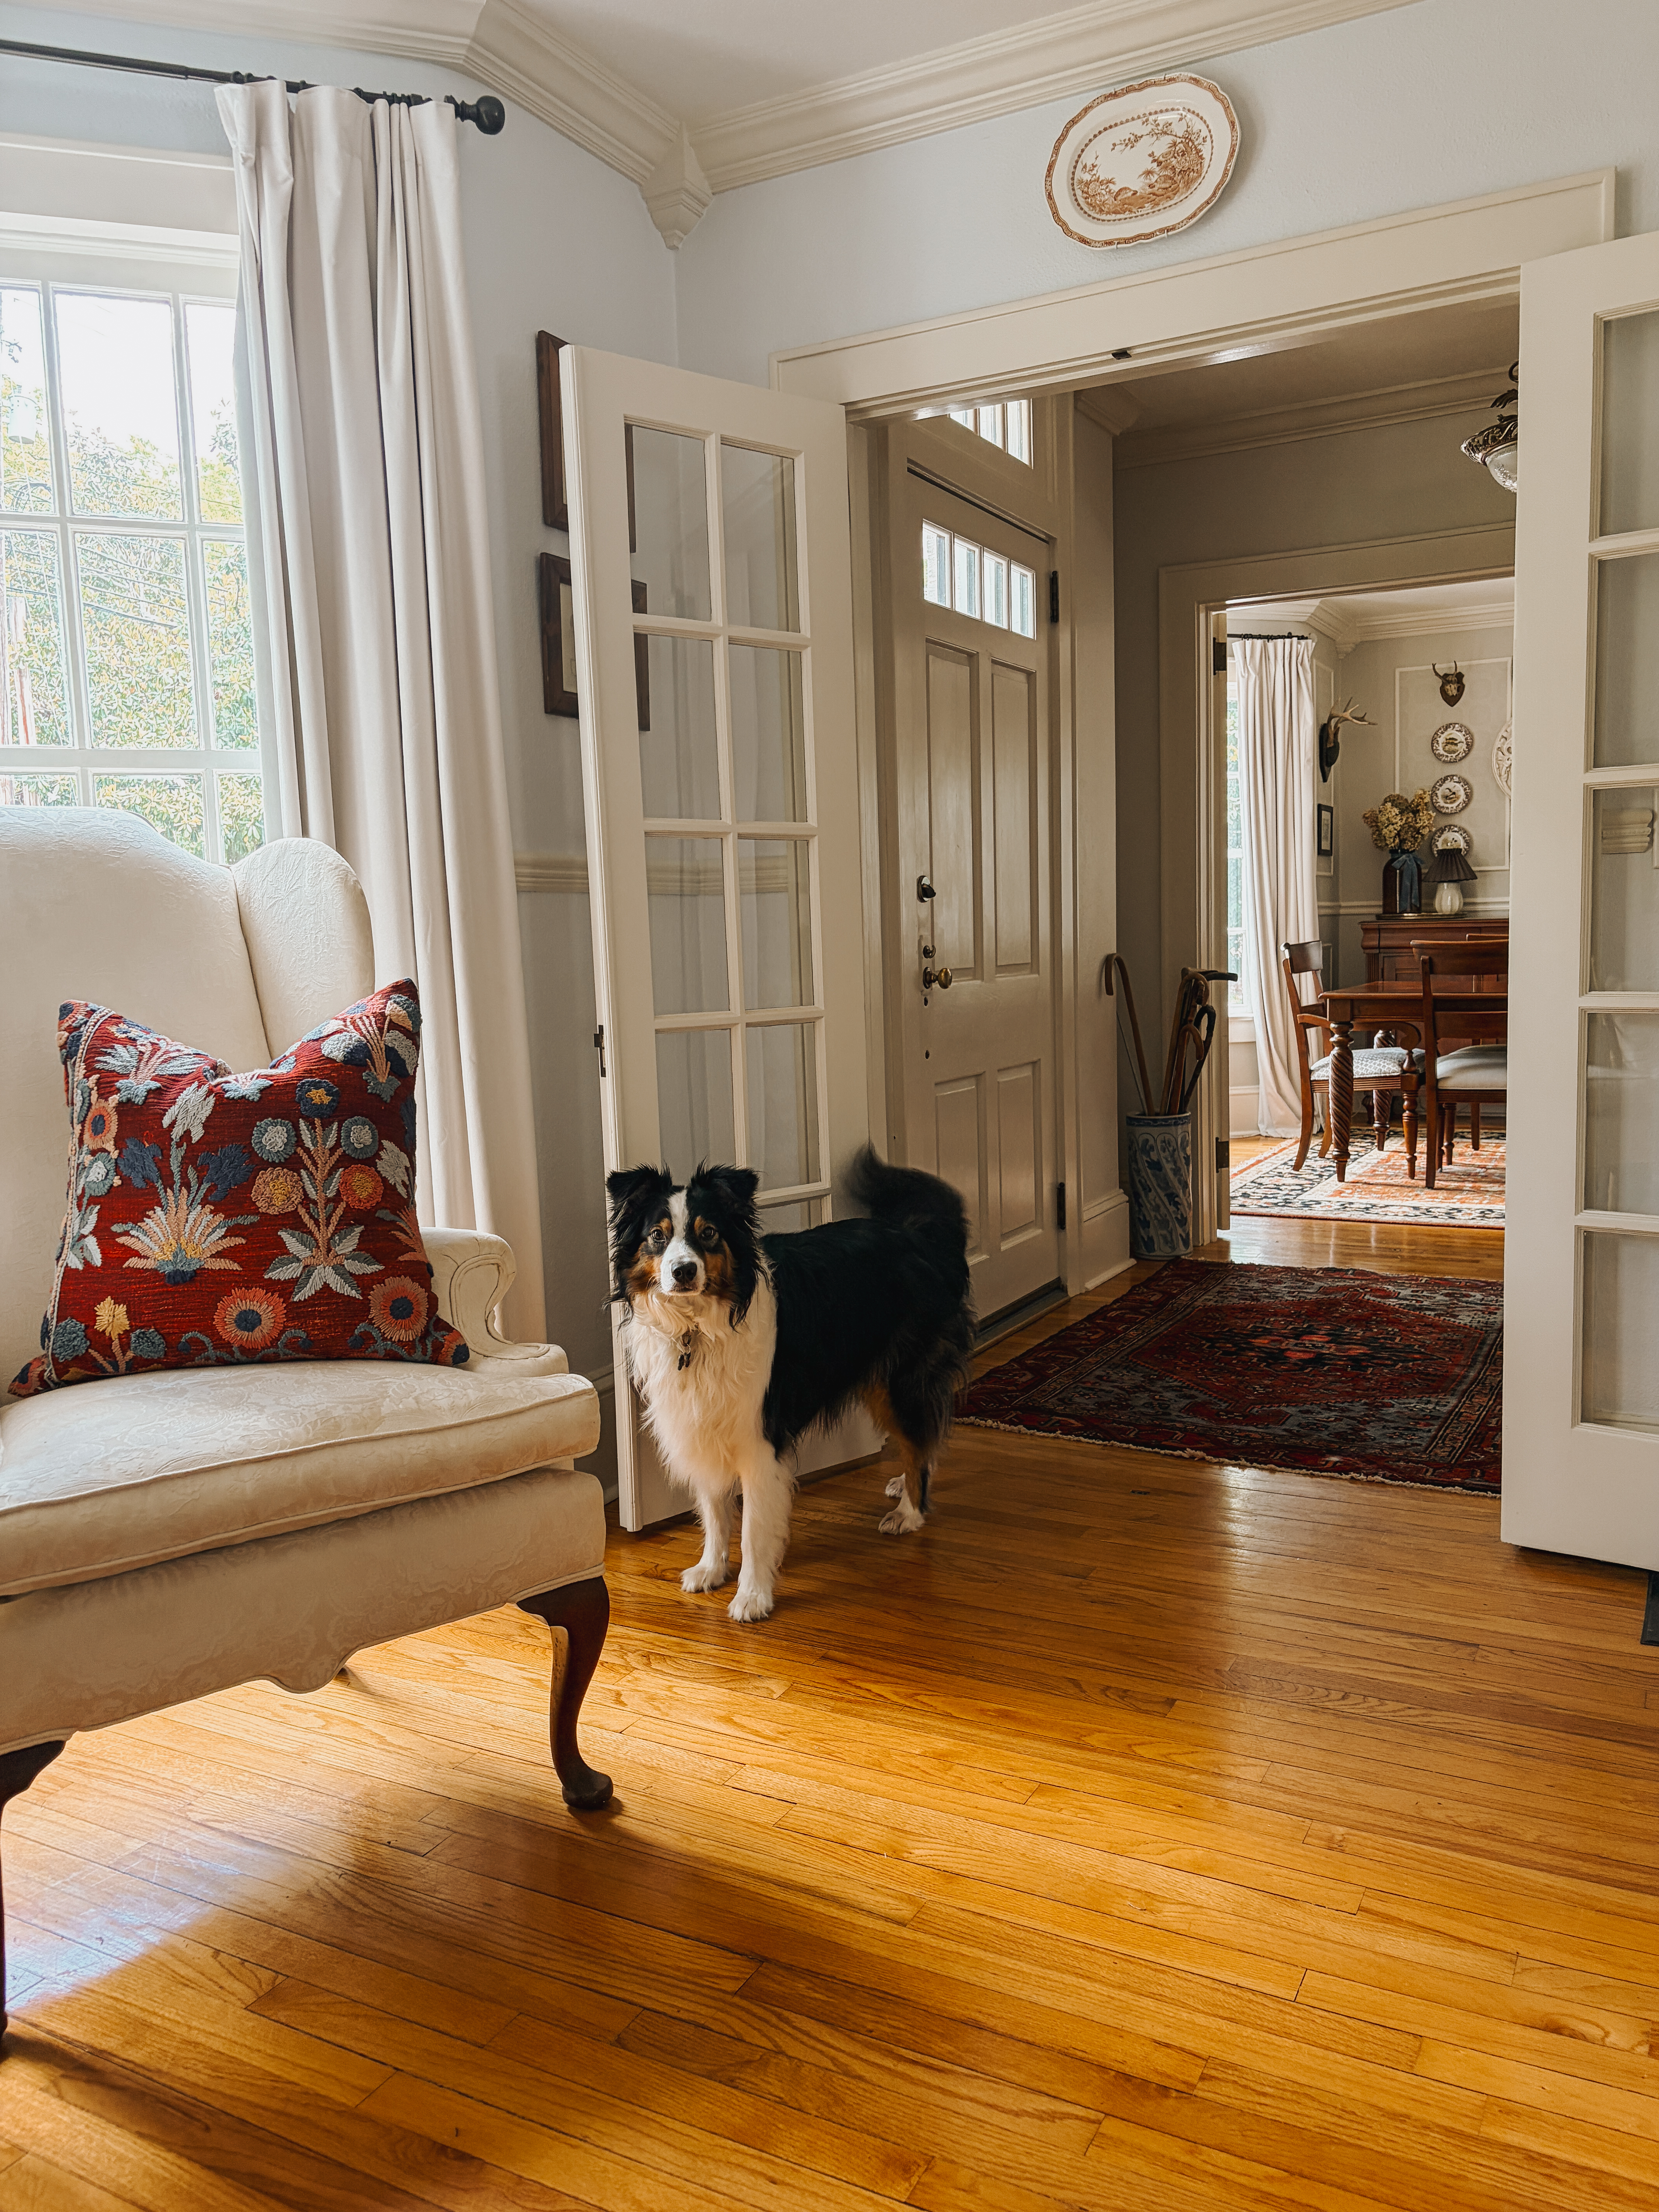
Using uninterrupted flooring finishes and repeating decor elements throughout homes also  creates continuity in traditional home decor. Traditional homes are often memorable not because of a single room, but because the entire house feels connected in both design and purpose.

Functional Layouts in Traditional Homes

In traditional interior design, floorplans have dedicated spaces for each living function. Rooms are designed to fulfill a purpose in the home, and the purposes of adjoining spaces are considered for how they relate to each other.

A kitchen will be designed for optimal workflow, but the kitchen design will also consider the placement and decor of the dining room, since the two often function in tandem.

In a classic home design, a living room layout will function to encourage conversation, and a bedroom layout will be designed to be peaceful and relaxing.

While decorating styles may shift over time, the ways people gather, cook, rest, and converse remain remarkably consistent.

A Collected Sense of Time in Traditional Homes

I love watching renovation shows on TV that surprise the homeowners with a brand new, completely styled room that they always fall in love with at the end. But the truth is that’s not always reality.

Traditional bedroom with antique wood bedside table, patterned textiles, layered artwork, and soft lamp lighting.
Traditional homes often feel collected rather than perfectly coordinated, with furnishings, artwork, and personal objects accumulated gradually over time.

Some people hire an interior designer to redo an entire room in their home. But there are far more people who call designers for help with one thing: draperies for a bedroom, a new sofa and loveseat with custom fabric, or flooring.

As you are making changes to your home, you’re also picking up a piece of art here and there, a basket to hold throw blankets in the living room, or a secretary desk to organize books and stationery in the corner of a study.

Classic home elements aren’t just beautiful; they tell a story that’s been written over time. Perhaps this is why traditional homes rarely feel finished all at once; they are shaped gradually through years of living.

Vintage books and blue-and-white ceramics styled on built-in shelving in a traditional home.
Collected interiors rarely feel overly matched; instead, they reflect years of retained books, furnishings, and meaningful objects.

How to Apply Traditional Home Design in a Real Home

Traditional homes tend to resist short-lived trends in favor of choices that remain appealing over time. In recent years there was an explosion of popularity in barn doors and vinyl plank flooring. These were new and exciting ways to decorate a home, but they weren’t enduring. Classic home decor is beautiful in any era, regardless of what is trending on the internet.

Traditional homes rarely feel assembled all at once, which is one reason perfectly matched furniture suites can feel overly uniform. Unmatched pieces can beautifully complement each other for a more collected look.

The most important thing to remember when creating a home with classic pieces is to go slowly. It’s okay if rooms are incomplete while you search for the right pieces to tell your home’s story.

Why Traditional Home Design Endures

As trends move faster online, interiors have also become more vulnerable to cycles of rapid consumption and replacement.

With instant access and saturation of influence on the internet, home furnishings and décor have become disposable. Composite materials and cheap construction mean that many things purchased today won’t be around in ten years.

Timeless home design endures because of quality craftsmanship and materials that last a lifetime. Traditional interior design considers functionality and cycles of everyday living, not what savvy influencers tell you is trending. Homes built slowly and thoughtfully often remain relevant far longer than those shaped by rapid cycles of consumption.


Check out these other reader favorites:

Traditional home design with connected rooms, layered rugs, and warm natural materials.
Traditional homes are often memorable not because of a single room, but because the entire house feels connected in both design and daily living.